

Listing Courtesy of: Arizona Regional MLS / Listed By: Julie Leon, Coldwell Banker Realty
1901 W Newell Street Naco, AZ 85620
Active (20 Days)
$189,900 (USD)
Description
MLS #:
7030626
7030626
Taxes
$1,579
$1,579
Lot Size
0.83 acres
0.83 acres
Type
Single-Family Home
Single-Family Home
Year Built
1989
1989
Style
Other
Other
Views
Mountain(s), Desert, Trees/Woods
Mountain(s), Desert, Trees/Woods
County
Cochise County
Cochise County
Listed By
Julie Leon, Coldwell Banker Realty
Source
Arizona Regional MLS
Last checked May 25 2026 at 8:46 PM GMT+0000
Arizona Regional MLS
Last checked May 25 2026 at 8:46 PM GMT+0000
Bathroom Details
Interior Features
- High Speed Internet
- Full Bth Master Bdrm
- Kitchen Island
Lot Information
- North/South Exposure
- Desert Front
- Dirt Back
- Gravel/Stone Front
- Grass Front
- Dirt Front
Heating and Cooling
- Forced Air
- Central Air
Flooring
- Carpet
- Laminate
Exterior Features
- Stucco
- Block
- Other
- Roof: Other
Utility Information
- Sewer: Public Sewer
School Information
- Elementary School: Naco Elementary School
- Middle School: Naco Elementary School
- High School: Bisbee High School
Parking
- Gated
Stories
- 1.00000000
Living Area
- 1,456 sqft
Location
Estimated Monthly Mortgage Payment
*Based on Fixed Interest Rate withe a 30 year term, principal and interest only
Listing price
Down payment
%
Interest rate
%Mortgage calculator estimates are provided by Coldwell Banker Real Estate LLC and are intended for information use only. Your payments may be higher or lower and all loans are subject to credit approval.
Disclaimer: Listing Data Copyright 2026 Arizona Regional Multiple Listing Service, Inc. All Rights reserved
Information Deemed Reliable but not Guaranteed.
ARMLS Last Updated: 5/25/26 13:46.
Information Deemed Reliable but not Guaranteed.
ARMLS Last Updated: 5/25/26 13:46.

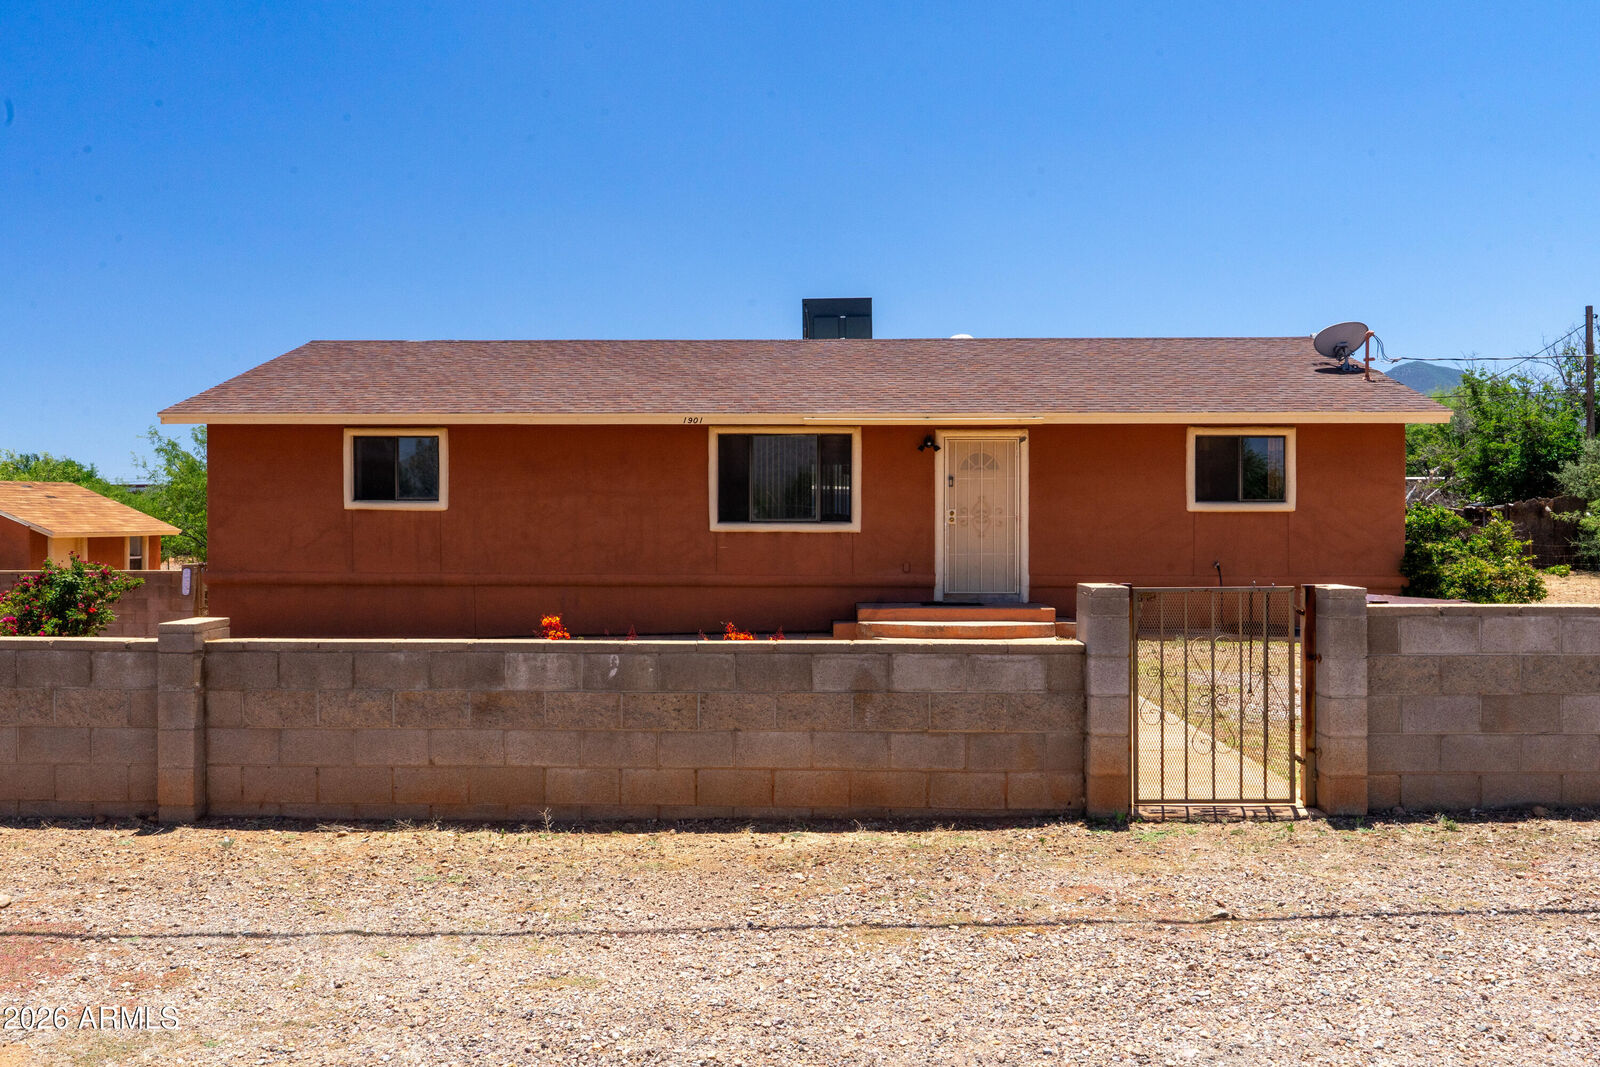
Step through the elegant cream-white iron security door into an open-concept living area designed for both entertaining and everyday relaxation. The seamless flow from the living room into the dining area is enhanced by updated light fixtures and rich dark-brown cabinetry, providing both style and practical storage for seasonal or everyday items. The modernized kitchen is thoughtfully updated with stainless steel appliances and an exquisite backsplash, creating a space that is both functional and visually appealing for cooking and gathering.
This home features a desirable split-bedroom open floor plan, offering the perfect balance of privacy and comfort. The spacious primary suite provides plenty of room not only for a bedroom retreat, but also for a home office, reading nook, or sitting area. The updated primary bathroom includes a relaxing tub and shower, ideal for unwinding after a long day.
On the opposite side of the home, you'll find two additional bedrooms that can easily serve as guest rooms, office space, hobby rooms, or even a game room to fit your lifestyle needs.
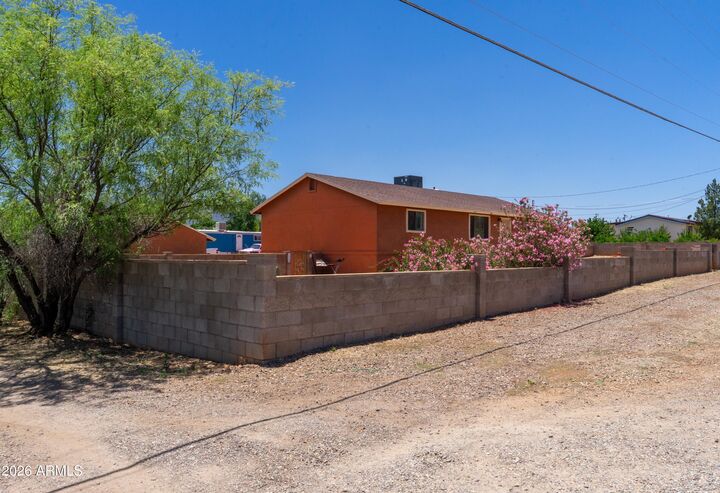
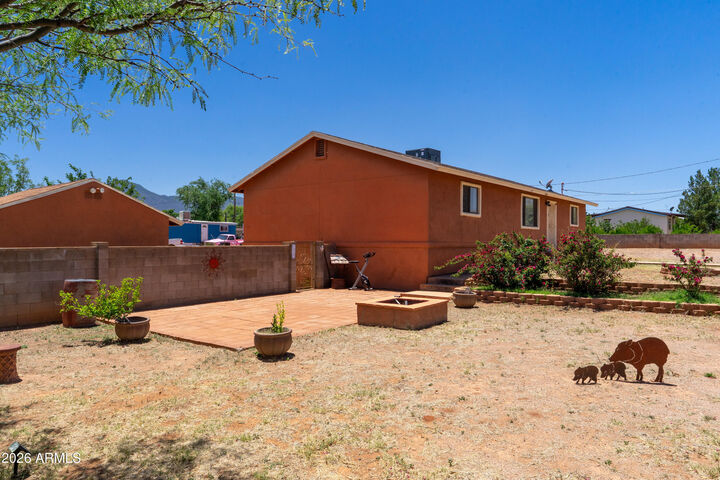
The expansive corner lot offers endless possibilities to personalize both the interior and exterior spaces. The backyard is ready for your vision -- whether you dream of outdoor entertaining, grilling, gardening, or creating your own private retreat. A convenient storage shed adds extra functionality, perfect for storing outdoor tools, equipment, or recreational items.